
APPLIED
Custom Architectural Concrete Systems
The studio operates on two scales:
Integrated Architectural Systems and Collectible Objects.
Each system is developed through direct authorship - resolving complexity in the studio to ensure a precision that software cannot predict. We move from hand-sketch to monolithic cast, developed physically, not approximated digitally.
Integrated architectural systems are commissioned for hospitality, workplace, mixed-use and commercial interiors—including bars, reception environments, wall systems, column wraps and monolithic surfaces.
Section 01: Monolithic Horizontal Systems
Continuous functional surfaces where the plane of work becomes the architecture of the space. Engineered as single-cast elements to eliminate traditional seams and resolve service interfaces through material continuity.

[ HORIZONTAL ]
Section 02: Vertical Field Systems
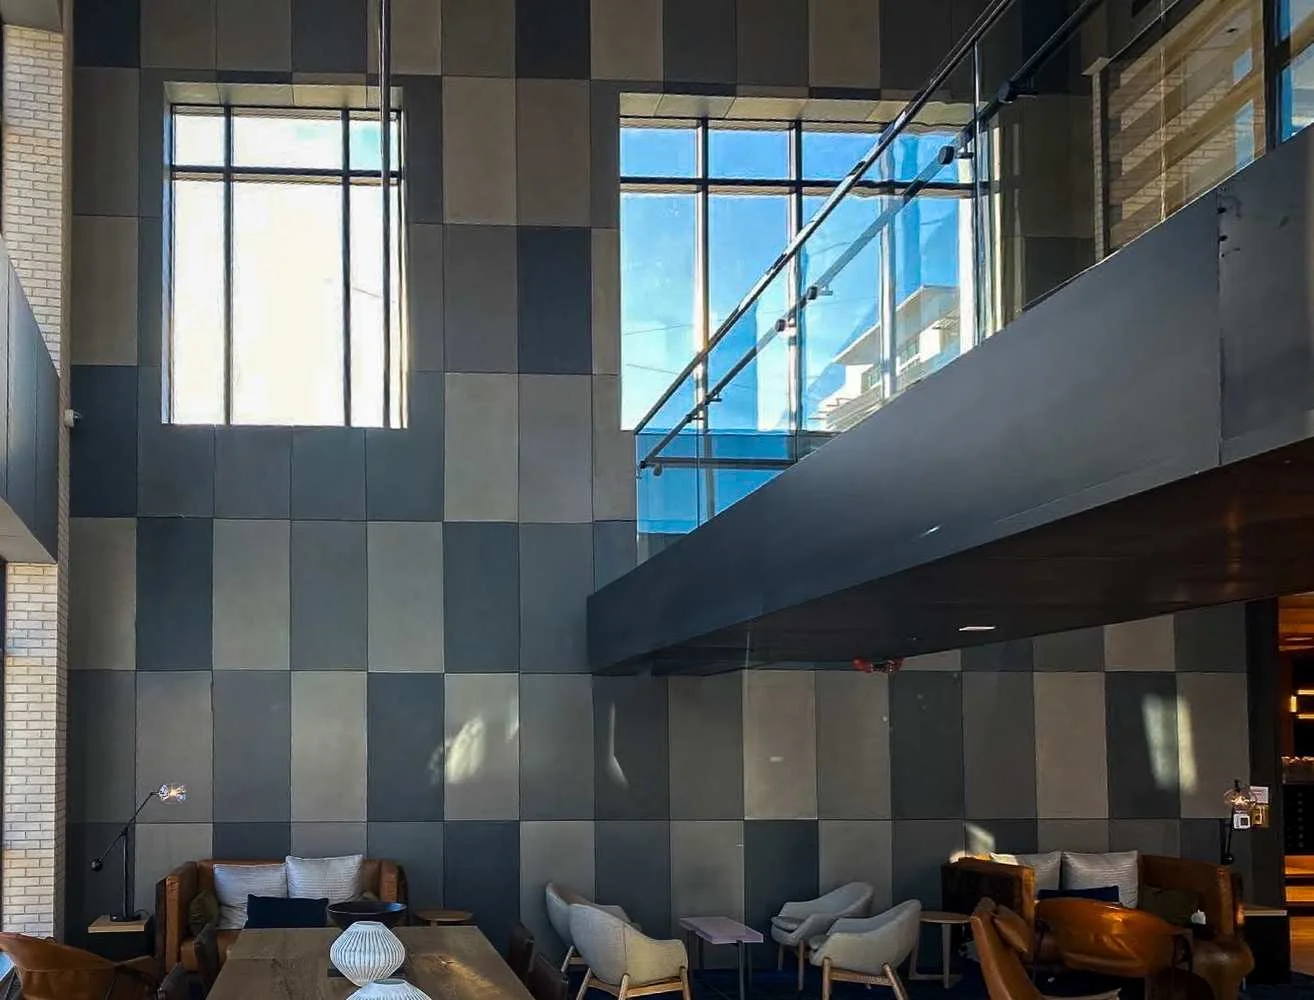
Large-format panelization and structural wraps resolved at 1/2" nominal thickness. These systems utilize monolithic corner returns to maintain material logic across vertical transitions, bypassing the aesthetic limitations of standard thin-set applications.

[ VERTICAL ]
Section 03: Integrated Program Elements
Sculptural interventions where material carries the specific identity of the program. From topographic executive surfaces to site-specific branding, these elements are birthed from hand-sketches and verified in-field to resolve complex geometric anomalies.

Section 04: The Chronicle
The raw archive of the practice. Documentation of the pivot from digital approximation to physical resolve—featuring the sketches, templates, and field-work that define the ancestry of each completed system.

[ CHRONICLE ]
These systems represent the architectural scale of our material practice. View the full progression of integrated and sculptural projects.
Each system is developed in response to site-specific conditions and architectural intent.
[ WORKS ]
Some paths require a shift.