
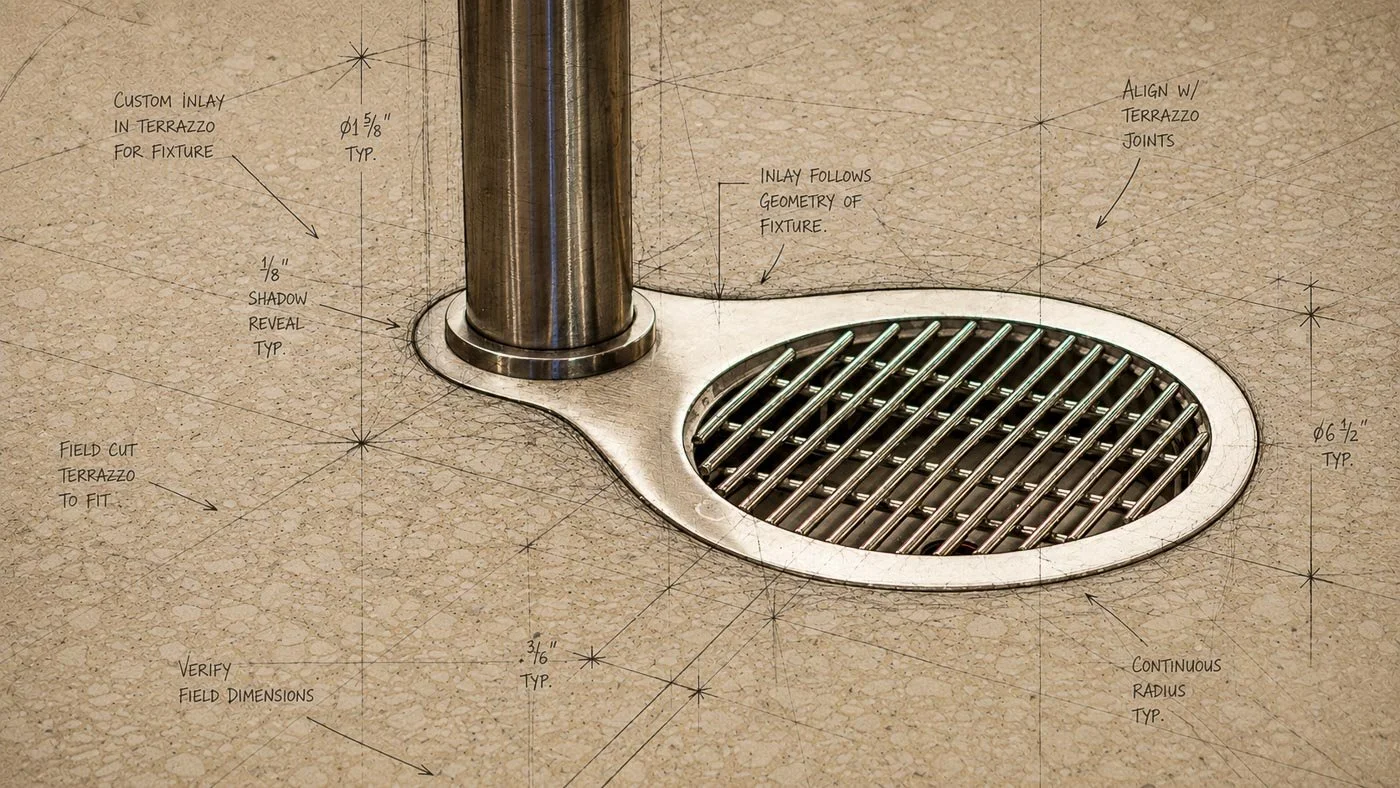
SHIFT
THE SHAPE IS IRRELEVANT.
My work is an interrogation of the material itself. The form is simply the boundary where the process stops.
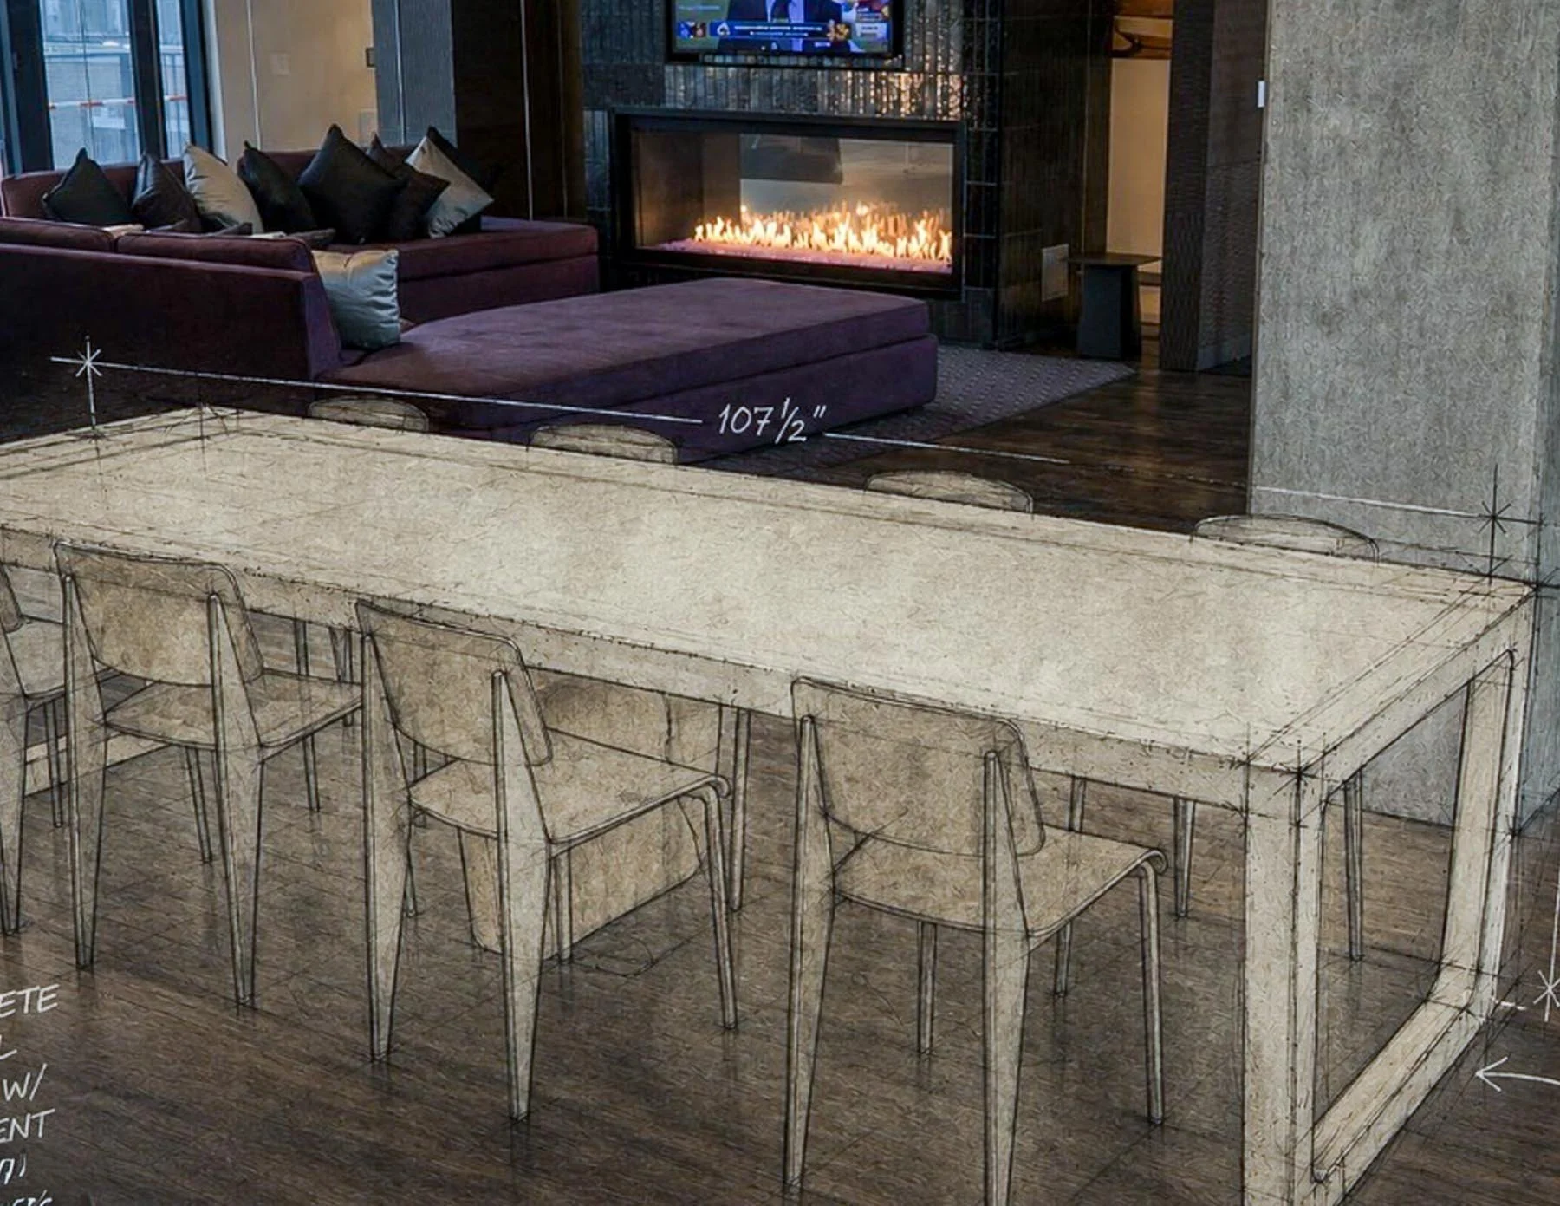
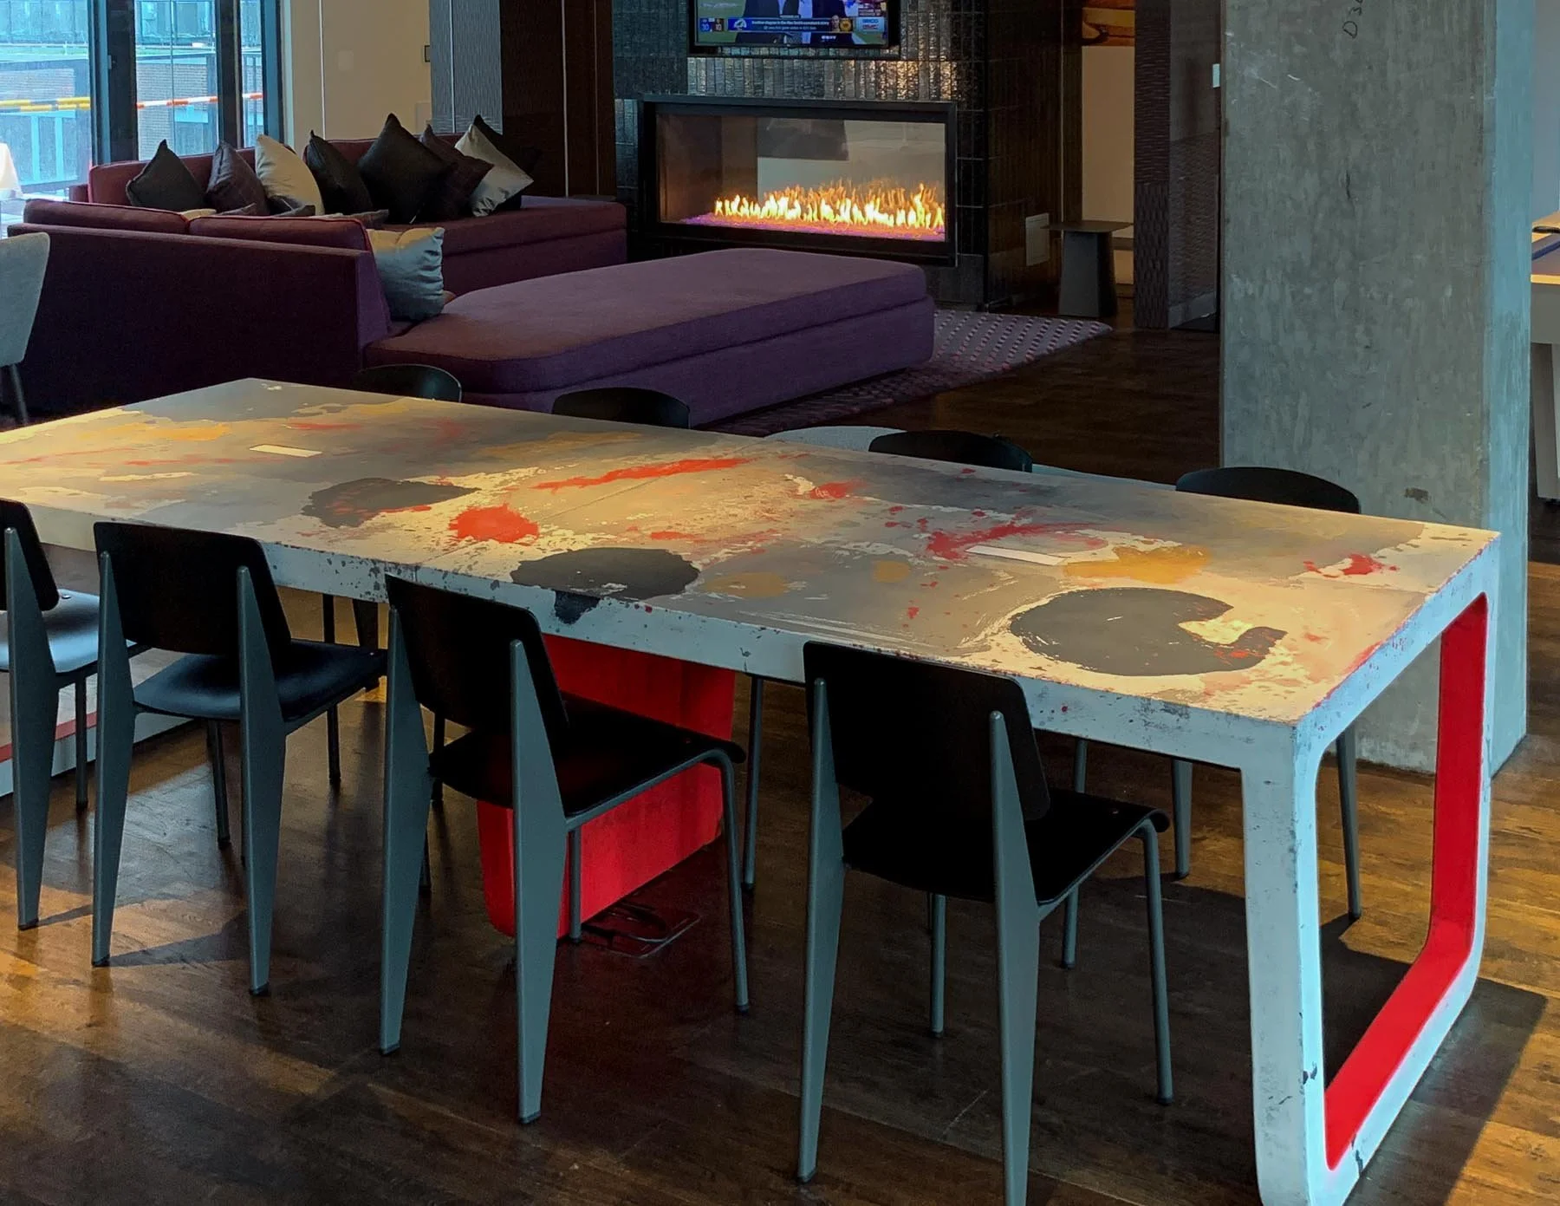
This isn’t just material exploration.
It’s art aligned with building practice.
Every decision accounts for structure, installation, and longevity —
before the work exists.
Not after.
Constraints aren’t worked around.
They’re resolved at the source.
The work is not only designed to hold.
It’s designed to be installed, to perform, and to last — without compromise.
Conditions are read in the field.
Resolved in the work.
Conditions shift. The outcome doesn’t.
Most approaches divide design from build.
This doesn’t.
If that distinction matters, you already understand.
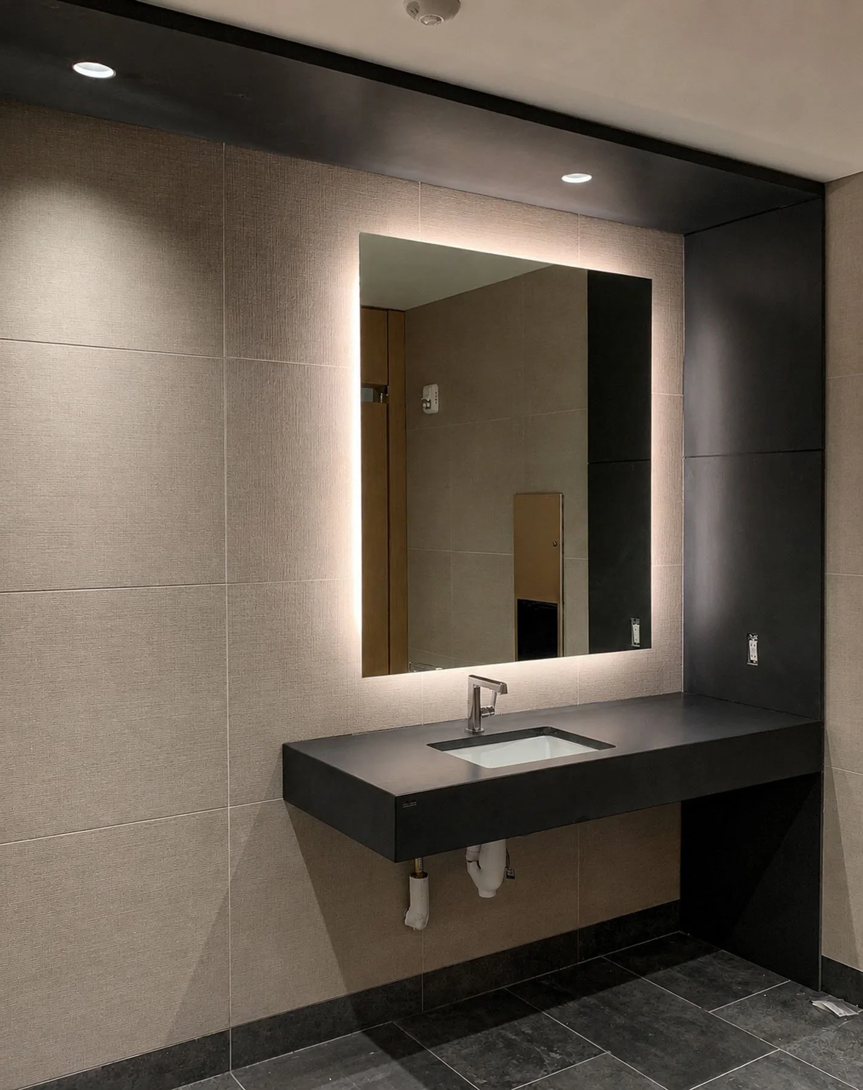
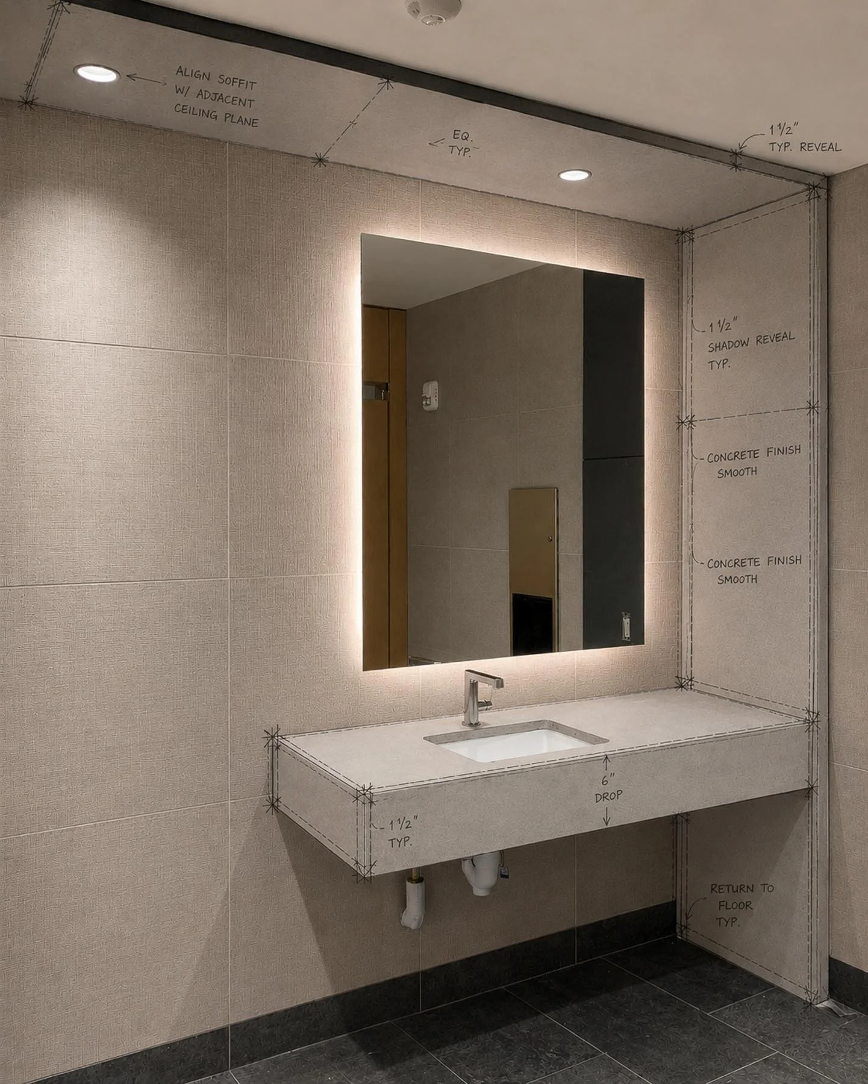
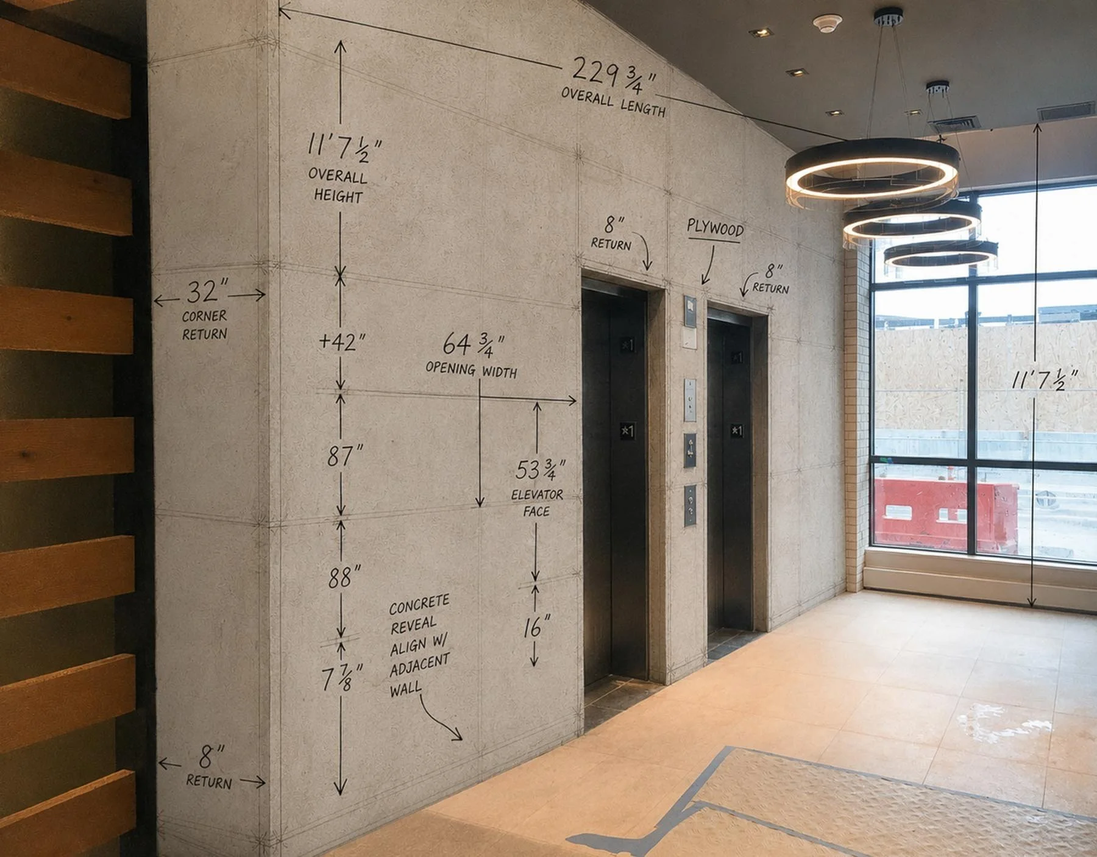
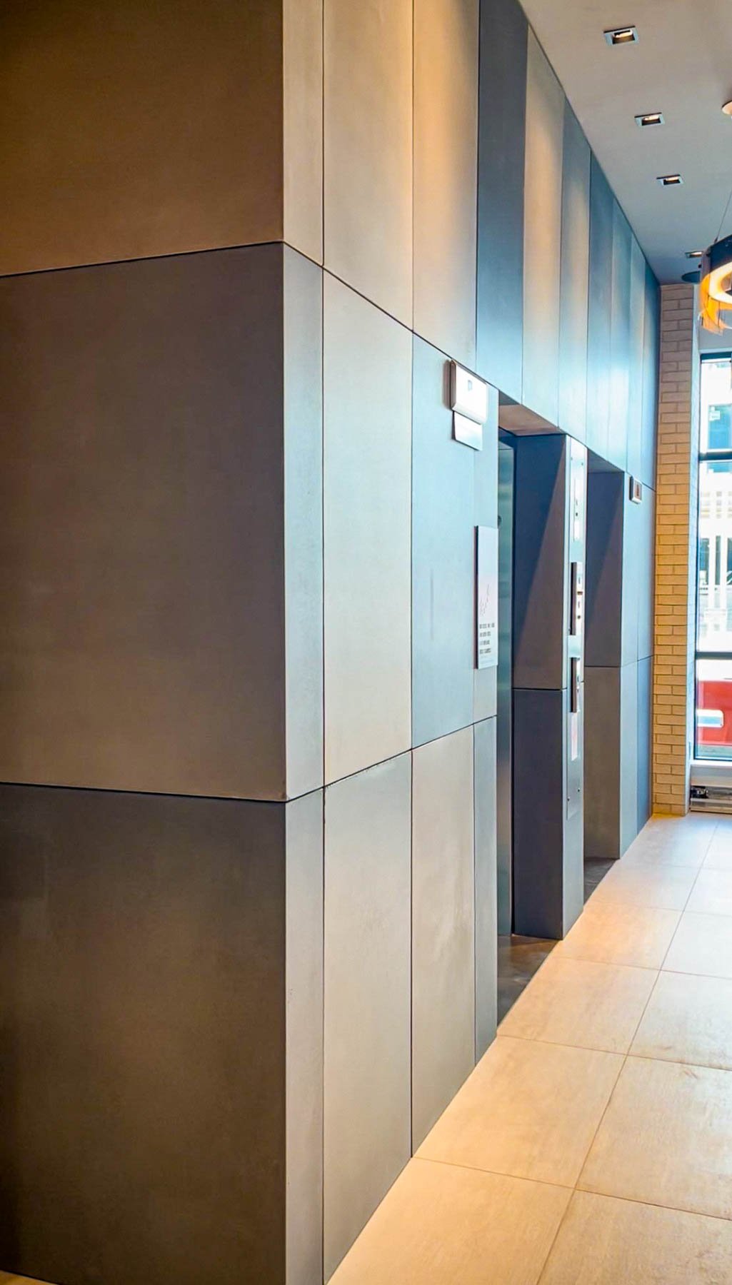
WRAP
a
[ SURFACE ]
[ COLUMN ]
[ FIREPLACE ]
[ WALL ]
The condition is irrelevant.
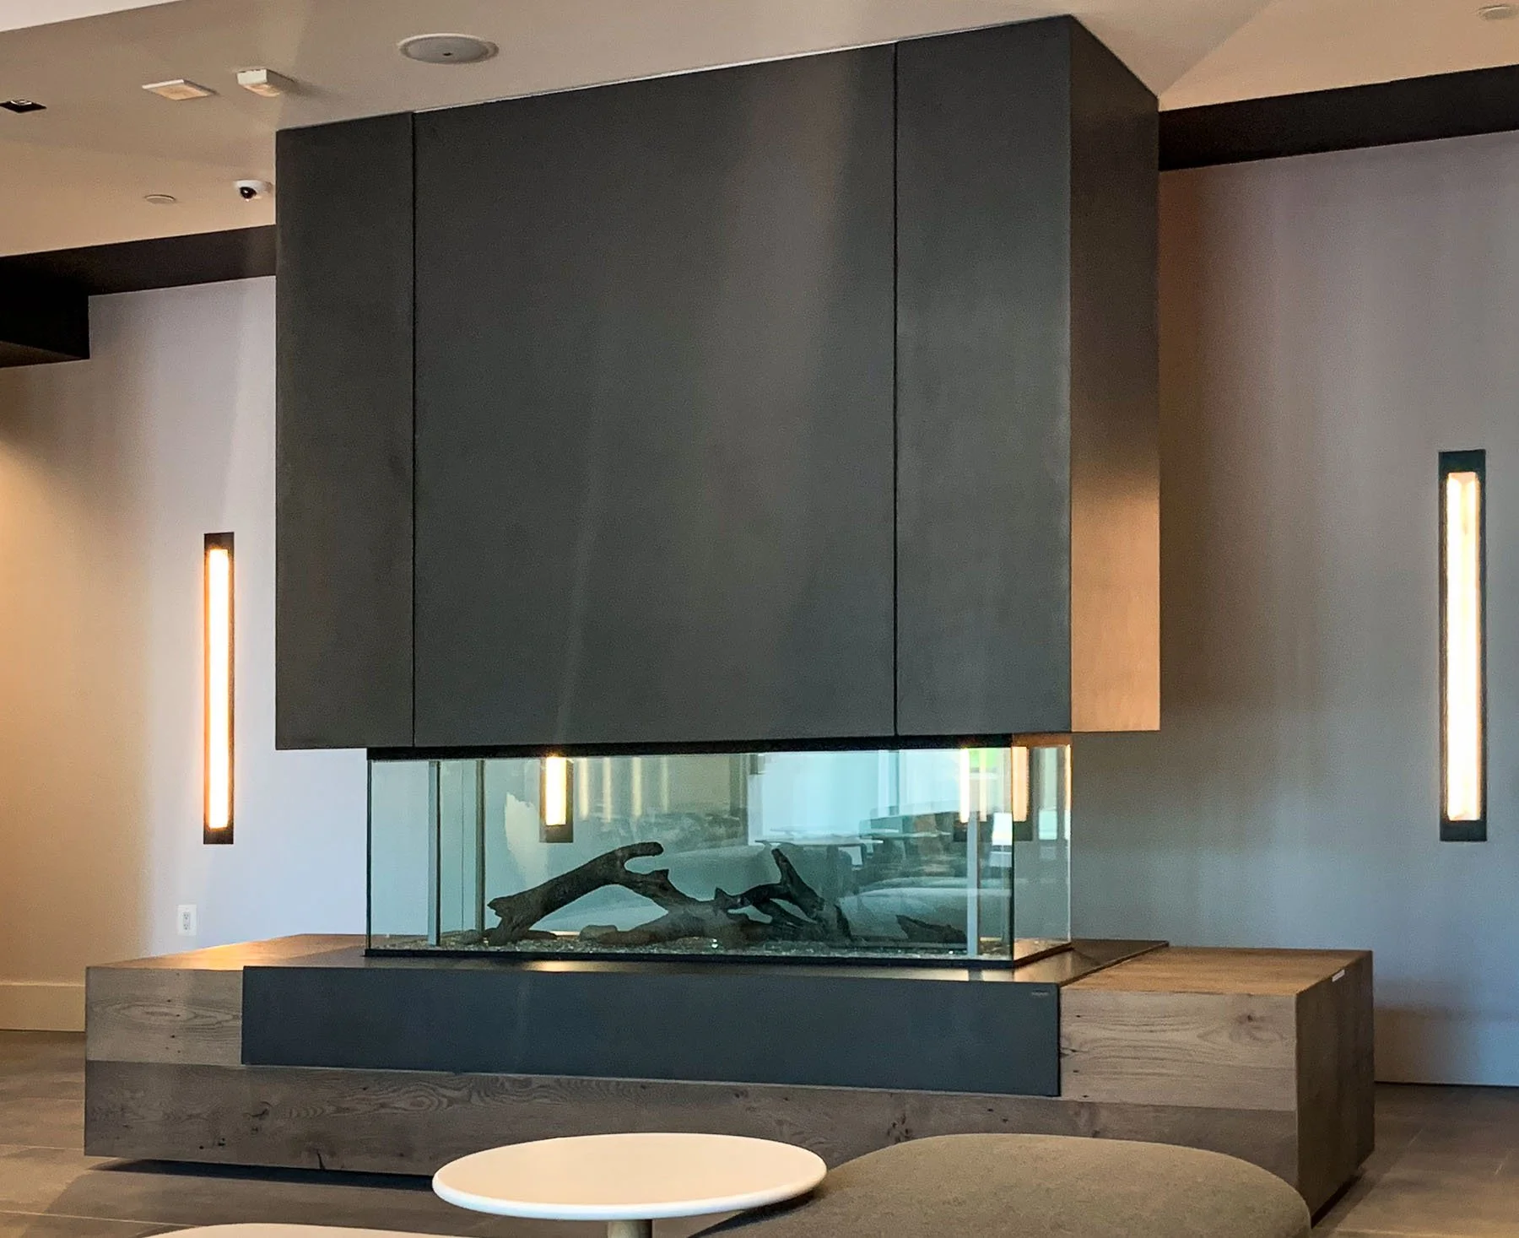
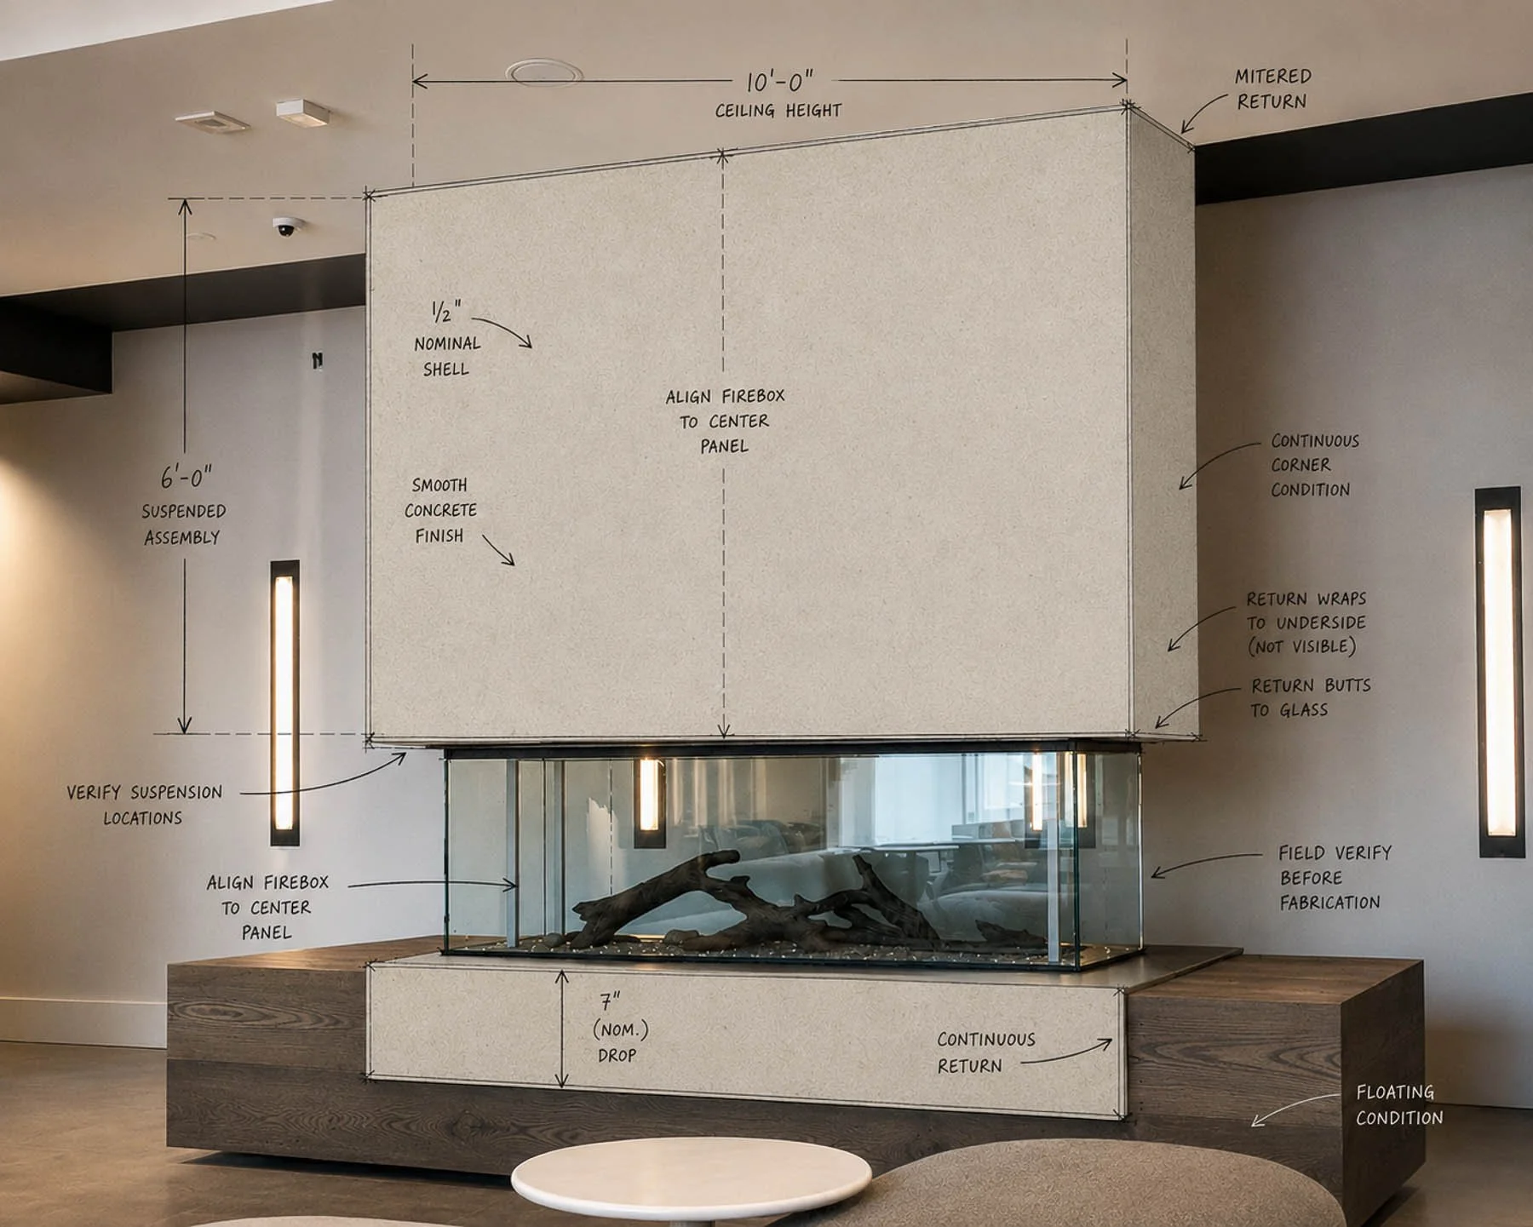
The question remains the same.
What happens when it is wrapped?
Development precedes resolution.
Resolution precedes installation.
The work begins long before the concrete arrives.
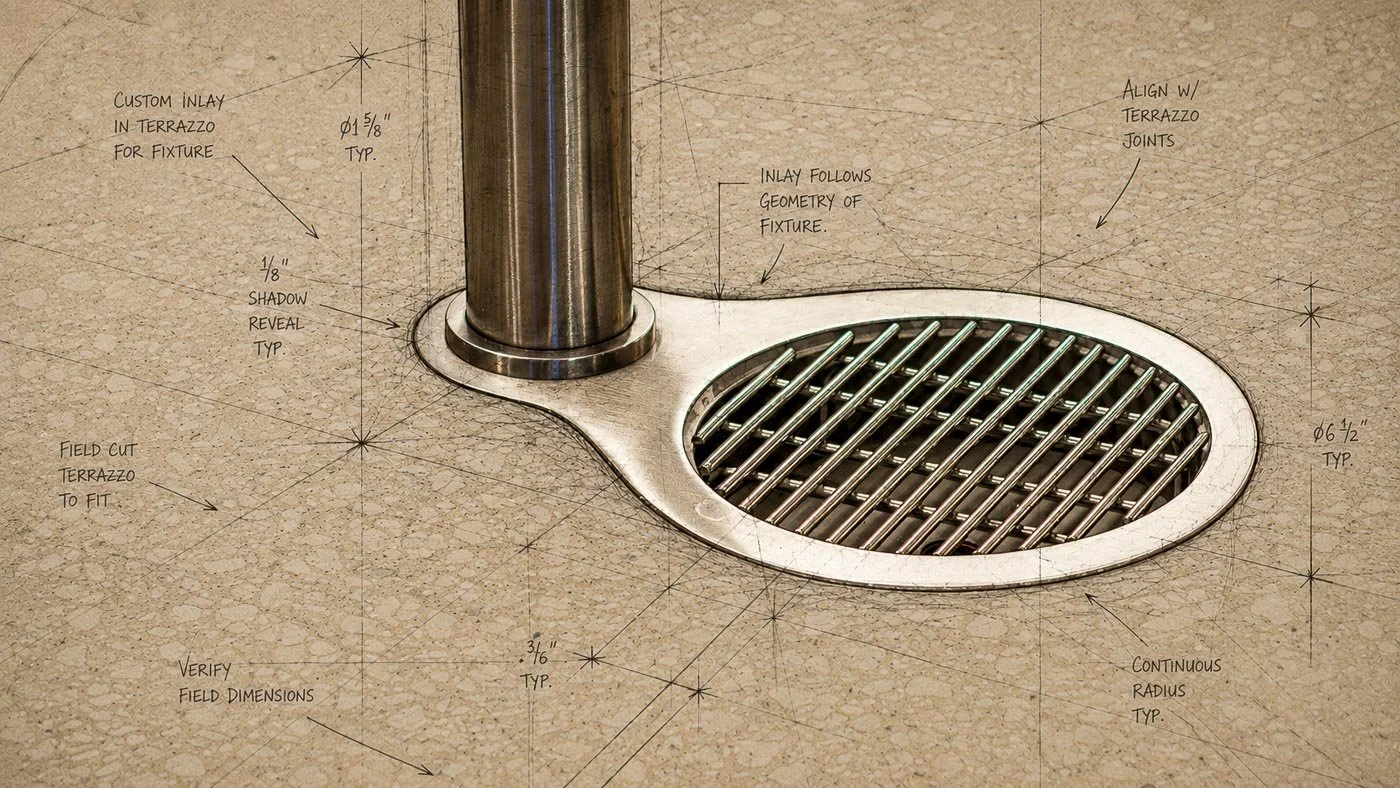
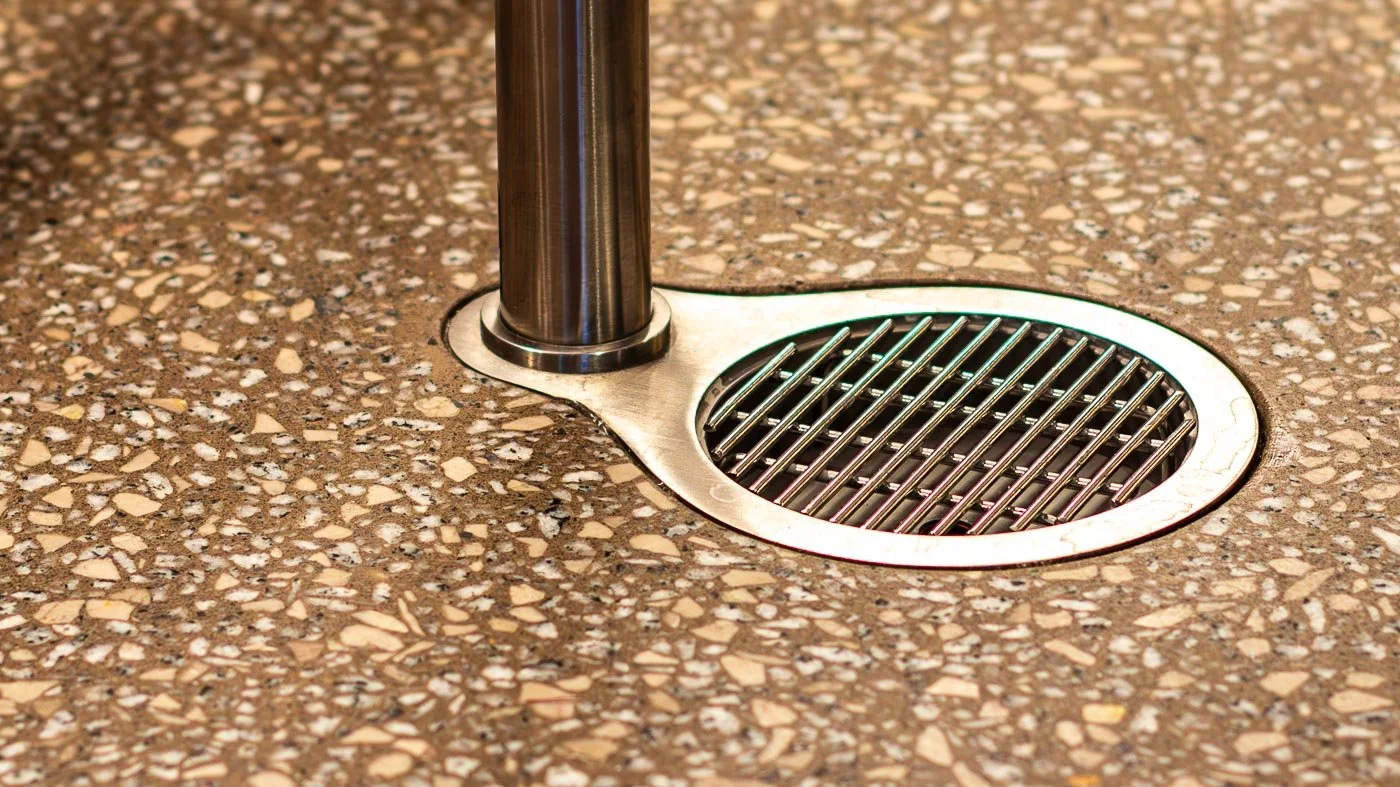
For immediate project integration and site-specific resolution.
HOW THE WORK DEVELOPS
CONDITIONS
An evolving record of concrete color, texture, aggregate, erosion and surface character discovered through process. Integrated pigment and mineral variation establish the material language. Finished surfaces receive a low-sheen, two-component, water-based aliphatic polyurethane sealer for resistance to staining, abrasion and UV exposure. Performance and suitability are considered for each project.
the PROGRAM
A framework that pairs proven forms and architectural systems with material conditions developed specifically for each project.