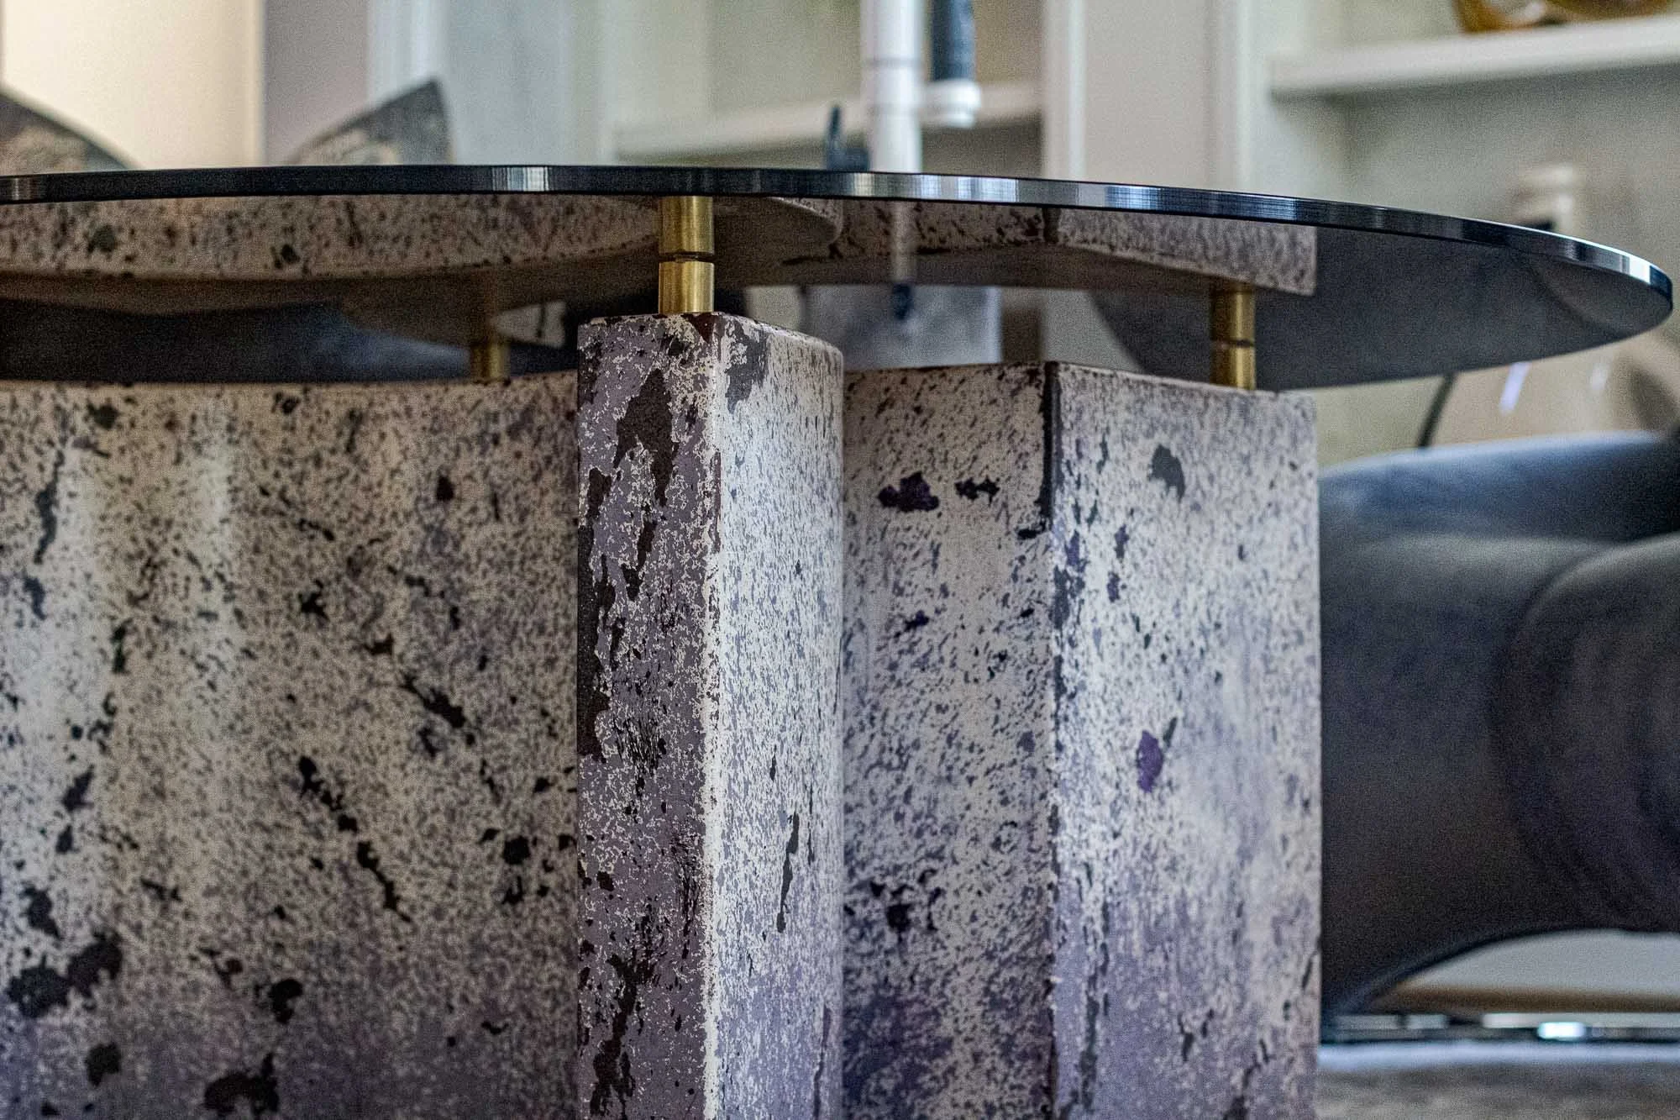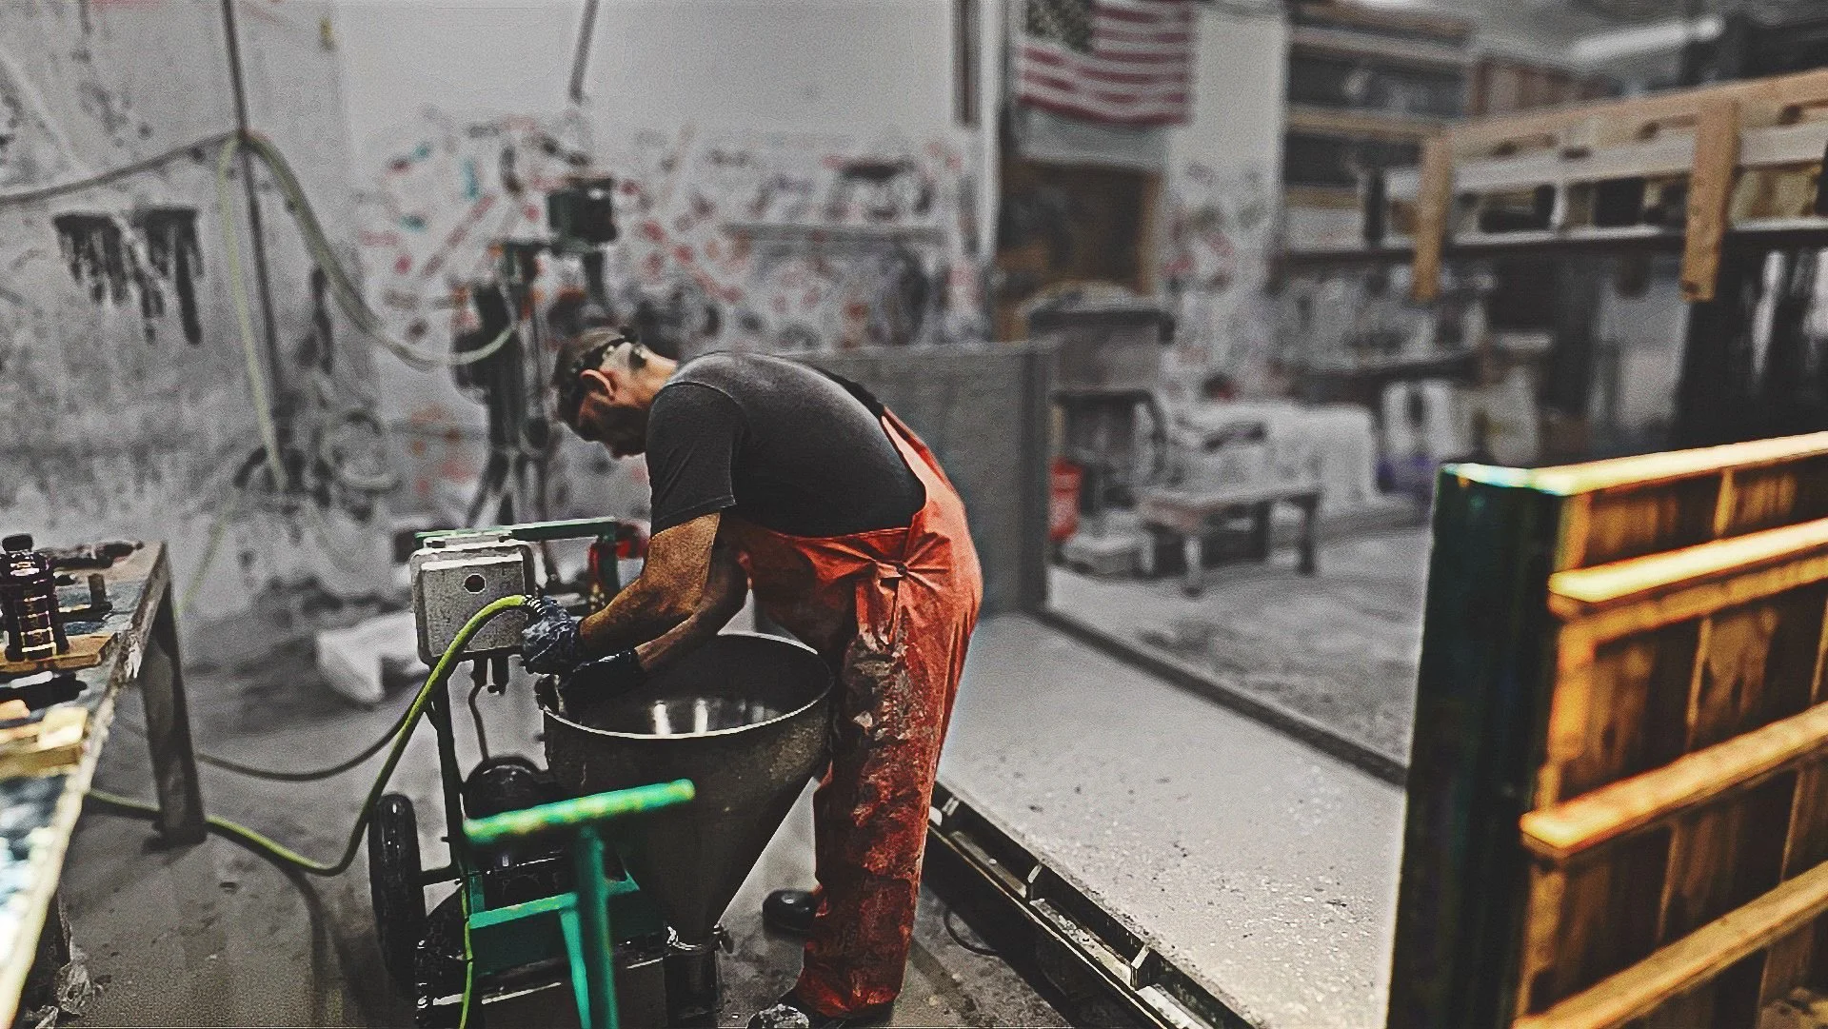
Casting large-scale concrete communal tables for the Miller Lite Pavilion at M&T Bank Stadium in Baltimore, Maryland, by The Concrete Anomaly for Gensler.

WORKS

// ARCHIVAL_LOG :: COMMISSIONS_INDEX

// SYSTEM: INTEGRATED_INTERVENTIONS & ARCHITECTURAL SYSTEMS


01. COMSTOCK HEADQUARTERS — 1900 Reston Station (Reston, VA)

Base Building Architecture: JAHN (Helmut Jahn)

Interior Architecture: HKS, Inc. | General Contractor: DAVIS Construction

Scope: Rooftop concrete environment & custom interior wall panel system

Context: Full corner wraps, recessed dimensional logo integration & high-density vertical GFRC


02. M&T BANK STADIUM / MILLER LITE PAVILION — (Baltimore, MD)

Master Planning & Architectural Integration: Gensler

Scope: Monolithic lower bar systems, integrated restroom surfaces & upper pavilion tables

Context: 43' monolithic front bar w/ integrated waterfalls & ADA drop, extended back bar w/ complex wrapping waterfall geometry & 7x (8'6"x42"x42") communal tables


03. GLENMEDE HEADQUARTERS — One Liberty Place (Philadelphia, PA)

Design Architecture & Workplace Strategy: Gensler

Scope: Monolithic curved & fluted terrazzo barista bar & integrated surfaces

Context: Custom aggregate matrix, complex multi-axis formwork & artisan finishing


04. STUDIO 3807 & ARTISAN 4100 — Gateway Arts District (Brentwood, MD)

Developer: Landex Development

Architecture: Grimm and Parker Architects | Interior Design: Design Collective

Recognition: ULI Washington Wavemaker Award | MD Housing Excellence Award

Scope: Monolithic integrated surfaces & site-specific architectural concrete elements


05. CENTRO ARLINGTON — Columbia Pike (Arlington, VA)

Developer: Orr Partners

Architecture: Bonstra | Haresign ARCHITECTS | Interior Design: RD Jones & Associates

Recognition: Delta Associates Excellence Award (Best Mid-Atlantic Mixed-Use Community)

Scope: Custom integrated concrete surfaces & spatial architectural elements


Custom Concrete Architecture, Furniture & Sculpture

WORKS spans custom bars, countertops, reception desks, fireplace surrounds, wall systems, column wraps, sinks, furnishings, sculpture, and site-specific commissions. Each project is designed and fabricated in response to its architecture, material condition, scale, and use.

SELECT SYSTEM VECTOR // PROJECT ROUTING PROTOCOL

Commissions are executed across three primary architectural and material disciplines. Select the corresponding portal to view relevant technical specs, case studies, and spatial conditions.

01 //

INTEGRATED ARCHITECTURAL SYSTEMS

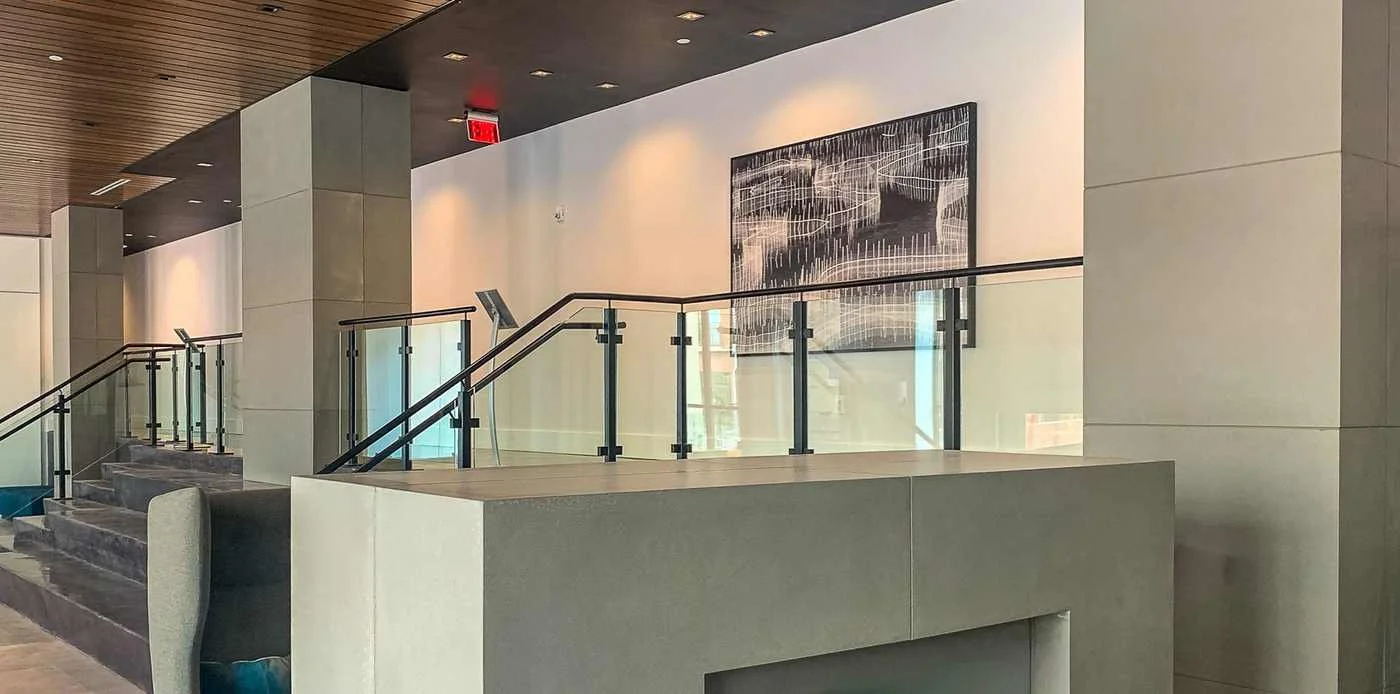
Monolithic lower/upper bar systems, reception environments, 3D corner-wrapped wall panels, fireplace surrounds, and integrated public interventions.

[ EXPLORE ARCHITECTURAL WORKS ]
02 //

SCULPTURAL OBJECTS + ARTIFACTS

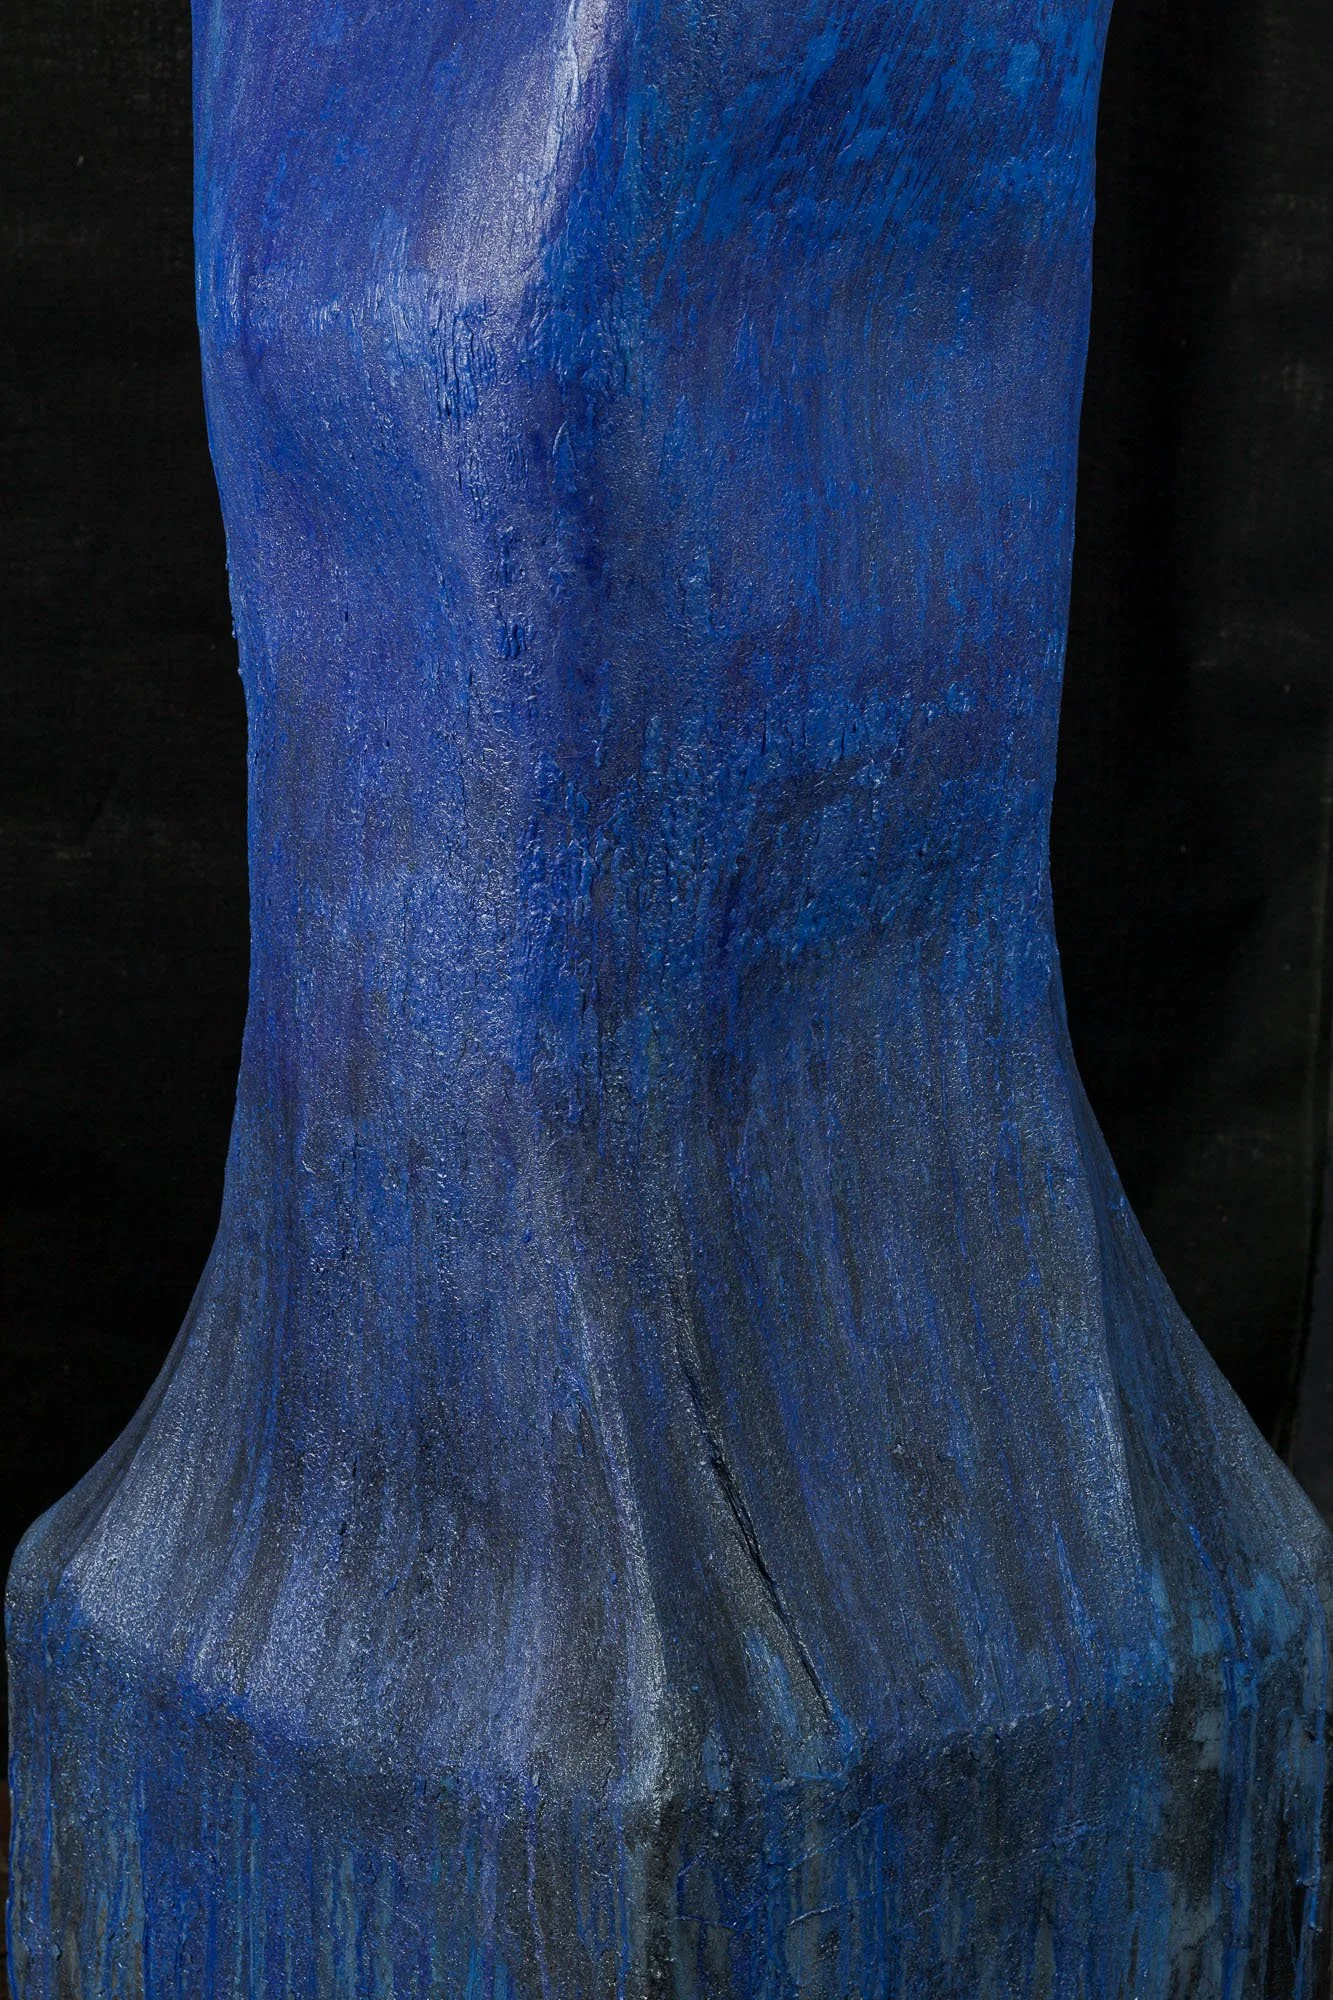
Site-specific sculpture, material studies, public art installations, and monolithic cast artifacts engineered across extreme form and texture.

[ EXPLORE OBJECTS ]
03 //

COLLECTIBLE FURNITURE + FUNCTIONAL FORMS

High-density GFRC tables, monolithic drums, sculptural seating, consoles, and site-scaled functional furniture built for interior & exterior environments.

[ EXPLORE FURNISHINGS ]

From singular commissions to repeatable programs, every project is developed in response to context, scale, and material possibility.